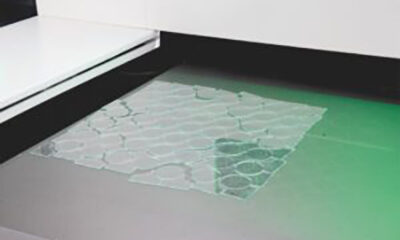
A laser can place a clean hole without pressing a rotating tool against the glass, but accuracy is not automatic. A tilted sheet, drifting focus, warm optics, or airborne dust can move the process outside its stable window. Repeatability begins with the glass surface and ends with a measured first-off sample.
Why Does Hole Accuracy Drift?
Accuracy in laser drilling of flat glass depends on a chain of conditions, not one setting. The sheet needs a repeatable plane, motion must carry the beam to the programmed coordinate, and focus must match the surface. A change in any link can make the same drawing produce a different hole.
Support Error Becomes Focus Error
Flat glass is rigid, yet a large sheet can still bridge between supports or rock on debris. That local height difference changes the distance between the focusing lens and the surface. The result may appear as a wider kerf, uneven edge texture, or a feature that is accurate on one side of the table but not the other. Precision glass drilling therefore starts with a clean, level, and repeatable support arrangement.
- Check the support plane and remove chips before loading glass.
- Confirm focus and recipe after a thickness or glass-type change.
- Inspect extraction flow and the chiller before the first production part.
- Measure a first-off sample instead of judging the hole by eye.

Stabilize the Sheet Before Tuning the Laser
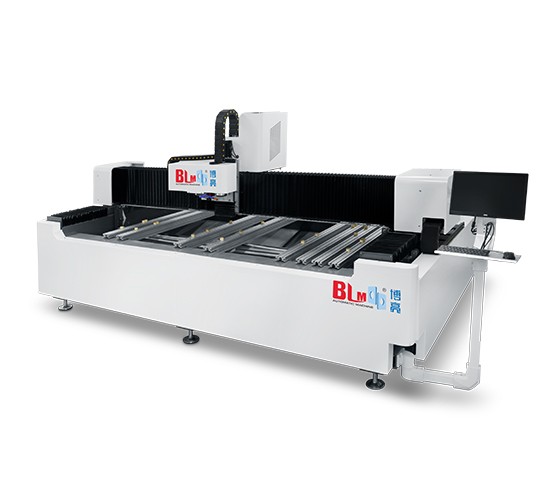
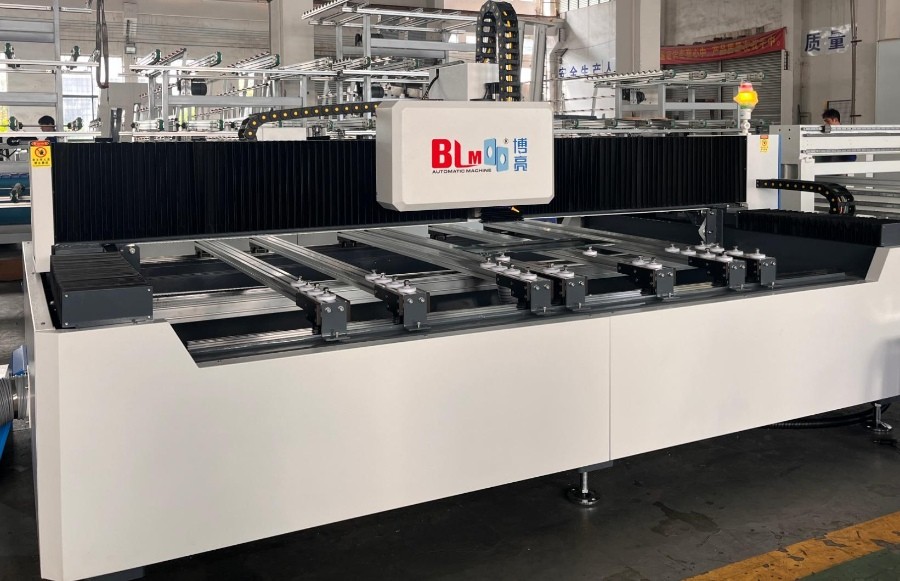
A stable workpiece gives every later adjustment a reliable reference. At BLM Automatic Machine, our GLM-2512 glass laser machine uses a heavy-duty aluminum-profile worktable with movable supports. Height-adjustable bolts let operators calibrate the glass plane for different thicknesses and positions. The open layout also makes fallen fragments visible and easier to remove.
Level the Actual Processing Zone
Leveling should follow the loaded part, not only the empty table. Support the working region, confirm that the glass does not rock, and keep the programmed area inside the calibrated plane. For coated, Low-E, ultra-clear, transparent, glazed, or mirror glass, verify the processing face before loading the recipe.
Keep Motion Geometry Predictable
Motion geometry must repeat under acceleration. Our machine uses dual guide rails and high-precision racks on X, with guide rails, racks, and dual drive on Y. Reducer servo motors control X, Y, and Z. Bellows protect the transmission, while automatic lubrication supplies oil at timed, measured intervals.
|
Control point |
What to verify |
Typical symptom when missed |
|
Glass support |
Clean contact points and level the loaded sheet |
Hole quality changes across the table |
|
Focus |
Confirm surface height after thickness changes |
Wide or uneven feature edge |
|
Motion |
Check smooth travel, covers, and lubrication |
Coordinate drift or inconsistent geometry |
|
Cooling |
Hold the chiller in its stable range |
Quality spreads during a long run |
|
Extraction |
Capture dust at the active processing zone |
Debris and optical contamination increase |
Control Heat, Dust, and Debris at the Source
Clean energy delivery is essential to repeatable glass laser drilling. Our GLM-2512 pairs the laser with an industrial chiller for controlled cooling and uses an integrated enclosure around the laser module and lens. That enclosure provides physical protection and creates a more isolated optical space, reducing exposure to dust and chips created during processing.
Hold the Operating Environment Steady
The operating boundary is 15-30 degrees C and 20-80% relative humidity without condensation. The machine requires three-phase 380 V AC at 50/60 Hz, compressed air from 0.3 to 1 MPa, and 8 kW total power including the dust collector and chiller. These are prerequisites for a stable recipe, not tuning targets.
Move Extraction with the Process
Source capture works best near the laser. Our dust-removal outlet follows the processing area through a guide-rail and timing-belt mechanism, while cyclone separation and cartridge filtration collect dust, debris, and smoke. This keeps residue away from the work zone and optics and preserves the conditions used to approve the first sample.
Build a Repeatable Setup Window
A repeatable setup window turns machine capability into production discipline. Before releasing a batch, match the drawing, material, thickness, feature size, processing face, support layout, focus reference, extraction condition, and approved recipe. Prove a new SKU on representative glass before increasing speed or quantity on the glass drilling machine.
The GLM-2512 working envelope is 2500 x 1200 mm, its glass-thickness range is 0.5-20 mm, and the maximum drilling diameter is 100 mm. Stated accuracy is no more than 0.02 mm within specified conditions. The acceptance plan must still name the feature, measurement method, sample frequency, and pass limit.
Use a Short First-Off Record
A first-off record should be brief enough for daily use. Capture the drawing revision, glass type and thickness, recipe ID, support arrangement, focus, chiller and extraction status, hole position, diameter, and edge observation. If a result moves, the team has a starting point instead of changing several variables at once.
Practical Takeaway
Reliable flat glass laser drilling is a controlled sequence: level and clean the sheet, confirm focus, keep motion and lubrication stable, hold cooling and extraction conditions, then measure the first part. Speed comes after that sequence is repeatable. When a hole starts to wander, return to these physical controls before rewriting the drawing or chasing power settings.
For a model-specific process review, send us the glass type, thickness, drawing, feature tolerances, and expected batch pattern. We can help map those requirements to the GLM-2512 working range and define a practical sample plan.
FAQ
Can a Laser Drill Shaped Holes in Flat Glass?
Yes. A controlled laser path can create round holes and other programmed features without a rotating drill contacting the sheet. Geometry still depends on glass type, thickness, feature size, recipe, focus, and acceptance criteria, so unusual shapes need representative samples.
What Causes Hole Position to Change Across a Sheet?
Uneven support changes local surface height and the focal relationship. Also check motion condition, debris under the glass, loading position, and recipe selection. A grid test can show whether the error follows one table area or the programmed coordinates.
How Often Should Focus Be Checked?
Confirm focus whenever glass thickness, support height, material, processing face, or optical condition changes. Check it after maintenance or when first-off measurements show a new edge pattern. Let process stability determine the interval.
Why Is Dust Extraction Important for Accuracy?
Extraction removes dust and debris before they spread. It protects optical components, keeps the support surface cleaner, and reduces the chance that residue changes the approved setup. Poor capture often appears as rising cleaning frequency or gradual quality spread.
What Should Be Measured on the First Sample?
Measure hole center position, diameter or profile, and any specified edge condition. Record the method and instrument, not only the result. For critical parts, inspect more than one location so a single passing feature cannot hide local variation.