
Glass processors need a simple way to check if a machine will keep producing good parts. This matters a lot when orders, drawings, and tools change often. The answer begins with the shop conditions that cause quality worries. It then follows the whole drilling and milling steps all the way to the last inspection.
Accuracy Starts Before the First Glass Sheet
A machine can only copy a drilling or milling program well if its moving parts stay stable. The tool, the work area, and the target coordinates must keep a steady link. Processors often handle many different architectural or decorative glass jobs. For them, this physical stability matters much more than just a fast speed rating.
Heat treatment and finish machining are often seen as early building steps. They help lower leftover stress. They also create better reference surfaces. But a buyer needs to look at these steps as clues to check. They do not magically promise that a finished machine will stay accurate forever.
The real question is if the builder can explain their process. They should show how frame prep, assembly alignment, and later service checks work together. Asking this question keeps the focus on actual daily processing. It avoids relying on a basic marketing claim.
The goal is to keep the testing standard the same. A team might use the same questions for early planning and first-piece checks. They can use them for later problem-solving too. This helps them tell a real machine defect apart from a quick setup or tool mistake.
The reference points to verify
- The finished details that prove good quality.
- The clamping setup and the glass zero-point used for the test.
- The checking method used to prove repeat success.
What a Stable Reference System Changes
A strong reference system makes it easier to go from a drawing to a finished part. Operators do not have to guess and fix hidden changes. This physical stability is very important for complex jobs. A single order might have many hole patterns, cutouts, or special edge shapes.
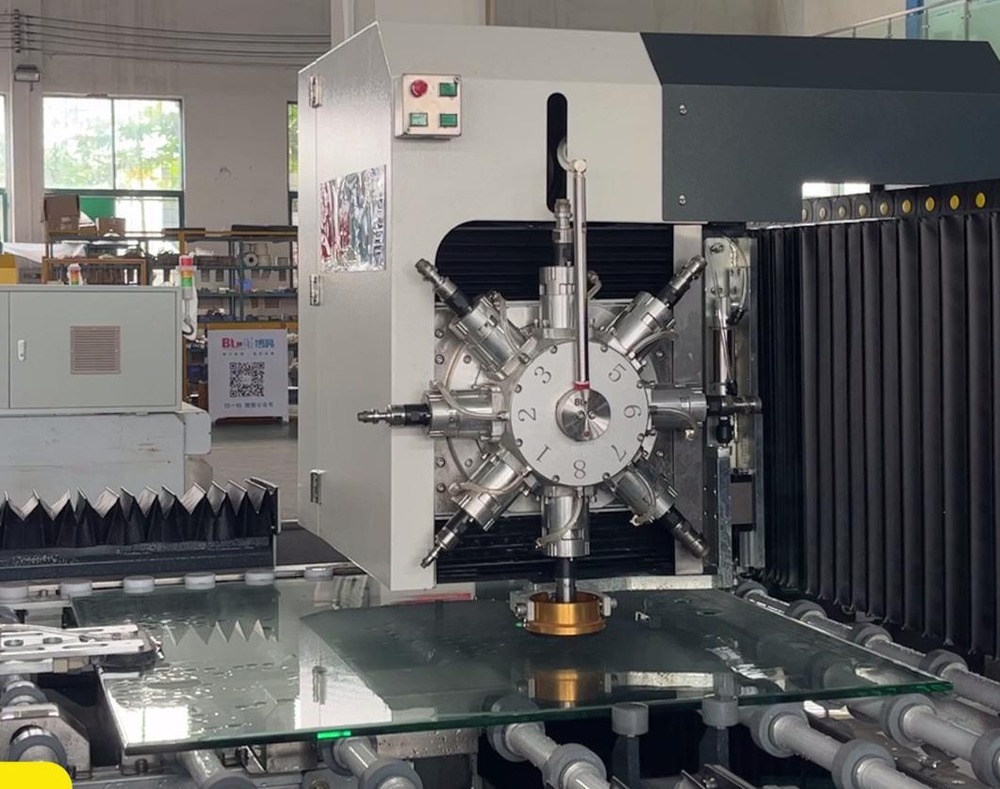
The A98 works as a drilling, milling, and polishing machine. It uses an 8+8 spindle design. Its shared process path lets a shop look at drilling and milling together. Because of this, a feature is checked as one complete shape. It is not seen as two different jobs.
The equipment can hold up to 16 different drill bits at the same time. This helps a lot when a mixed order schedule needs many steps. Even so, the shop team must still check the tools. They must also review the drawings and setup rules for each new job.
The main idea is to keep the review process steady. The staff applies the same questions during planning and first-piece checks. They use them during later repairs. This lets them separate a true machine issue from a short-term setup or tool flaw.
Look at the wider precision glass drilling choices when you compare different glass-processing lines.
Questions That Reveal Long-Term Accuracy Risk
Ask how the maker sets machine reference points during the first build. Also, ask how they check those points after the final setup. A good answer should clearly separate frame shape from spindle health. It should also separate tool wear from program data. It must avoid blaming every error on just one thing.
Ask which exact checks the operator can actually do every day. A simple, written routine is very important. It should cover test pieces, hole spots, and final shape checks. This makes slow changes easy to see. It catches them well before they ruin a whole batch.
Also, ask how the system handles the shift between drilling and milling steps. A safe workflow must check the glass zero-point first. It must also confirm the tool choice and program version. This happens right before starting a mixed job.
The aim is to make the checking process easy to repeat. The team uses the exact same questions for planning and first-piece approvals. They use them for later fixes too. This helps them easily spot a real machine defect instead of a quick setup or tool mistake.
Checks that keep the review practical
The checking plan must pick one clear number for every key feature. It also needs to say exactly when to measure that feature. This method connects broad talks about machine stiffness to real shop-floor choices.
The official cnc drilling and milling for glass explained guide can help. It allows a technical team to map out the right equipment group before a test run.
Using Integrated Processing for Scattered Orders
Small, mixed orders create a special accuracy challenge. They are harder than a long, steady production run. Every job change brings new risks. A drawing update, a tool choice, or a glass zero-point might be missed.
In these cases, an all-in-one machine can smooth out the changes. Drilling, milling, and polishing stay inside one machine path. BLM Automatic Machine builds the A98 just for mixed-order work. But, shops must still check the real part sizes and the step order before they start making things.
A real acceptance test must use actual shop drawings. It should not use a basic, plain sample. The test needs to include the exact feature mixes that cause the most trouble. These should come from the buyer’s real order lists.
The main goal is to keep the review process repeatable. The team asks the same questions for planning and first-piece sign-offs. They do this for later fixes as well. This lets them correctly separate a true machine issue from a brief setup or tool error.
For more details on the A98, read the cnc drilling and milling machine for glass page. You should look at it next to the buyer’s own daily drawings.
A Focused Way to Compare Machine Accuracy
Judge machines by looking at the exact parts that cause rework. Do not just trust the standard spec sheets. Write down the hole patterns, milled spots, and finished edges that are the hardest to keep perfect. Then, clearly list what you must measure on every single test piece.
A strong test connects the machine build directly to the daily shop workflow. This covers the zero-point method and the mixed drilling and milling steps. It also includes the available tools and the checking logs. This plan turns long-term accuracy into something you can manage. It stops being just a guess made during the buying stage.
The final aim is to make sure the review is easy to repeat. The staff uses the same questions for planning and first-piece checks. They use them for later problem-solving. This helps them clearly spot a real machine fault rather than a passing setup or tool problem.
A Comparison Table for the Trial
|
Review zone |
What to check |
Why it is important |
|
Part shapes |
Real daily drawings and details |
Checks the true daily risk |
|
Process path |
Drilling, milling, and polishing steps |
Keeps the final shape safe |
|
Checking steps |
First-piece and repeat tests |
Makes changes easy to see |
Practical Summary
The best machine test follows the real factory path. It does not just trust a basic sales claim. Find the quality risks first. Test real daily parts. Then, make sure the drilling, milling, polishing, and checking steps work together. They must act as one controlled process.
Please contact us if you need to talk about a glass-processing job or a real test run.
FAQ
Does machine-build accuracy remove the need for inspection?
No. A strong build promises repeat success. At the same time, daily checking proves that tools, setup steps, and programs stay under strict control.
Why should drilling and milling be reviewed together?
They can affect the exact same finished detail. Checking them together helps the shop protect the final shape. It also protects the total edge quality.
Is A98 only for one repetitive product?
No. Its combined process layout and many tool slots fit many different glass jobs. This includes mixed-order factory work.
What should a sample trial include?
Use the buyer’s real daily glass material. You should also use their exact drawing details, tool plans, and specific checking spots.
Can a supplier confirm every final part result in advance?
Final results depend on the exact glass, tools, programs, and daily controls. Because of this, every single job needs its own special check.